Real Estate Description

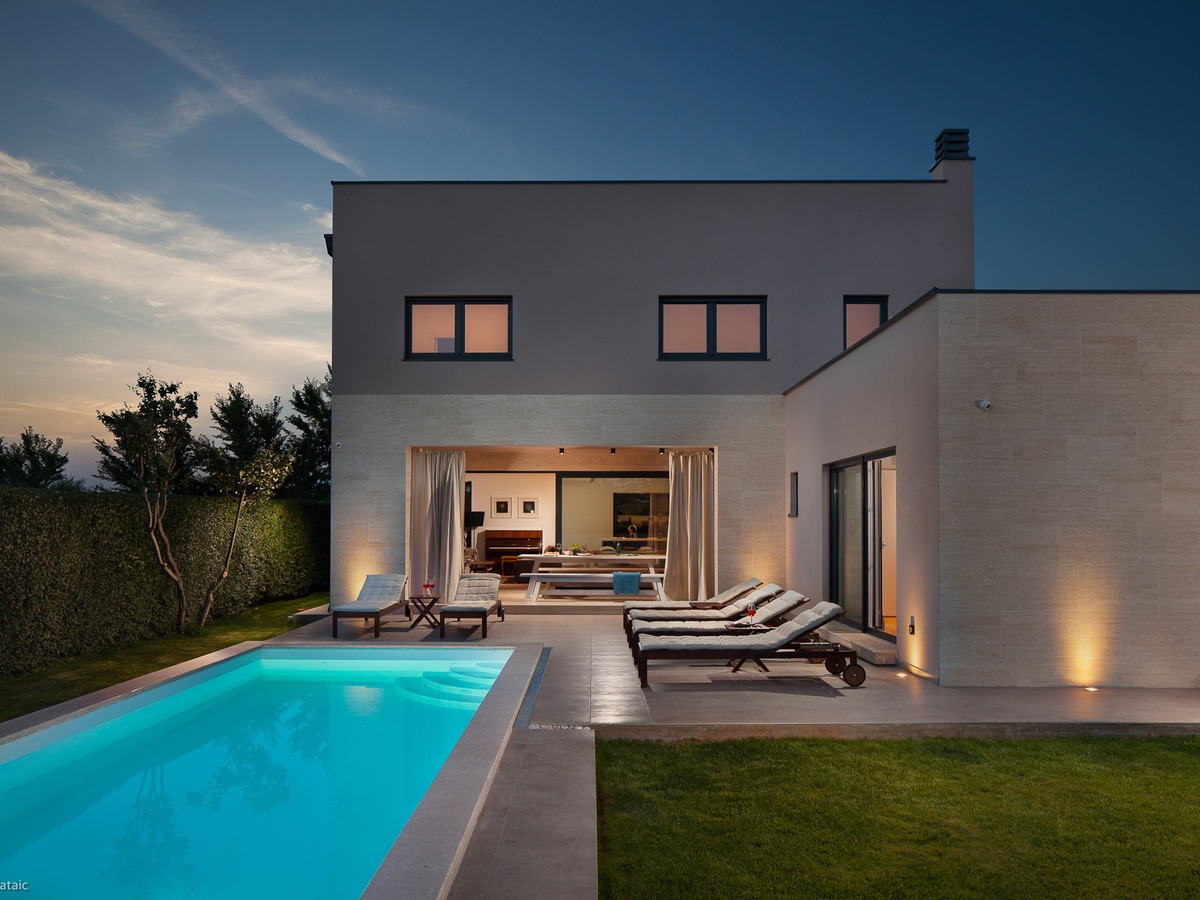



For sale modern villa located near the village of Fažana / Valbandon, only 2 km from the sea, in a quiet, dead end street with Mediterranean surroundings. Construction was completed in May 2015. The villa consists of two floors and boasts an excellent layout and style, both of the interior and the exterior.


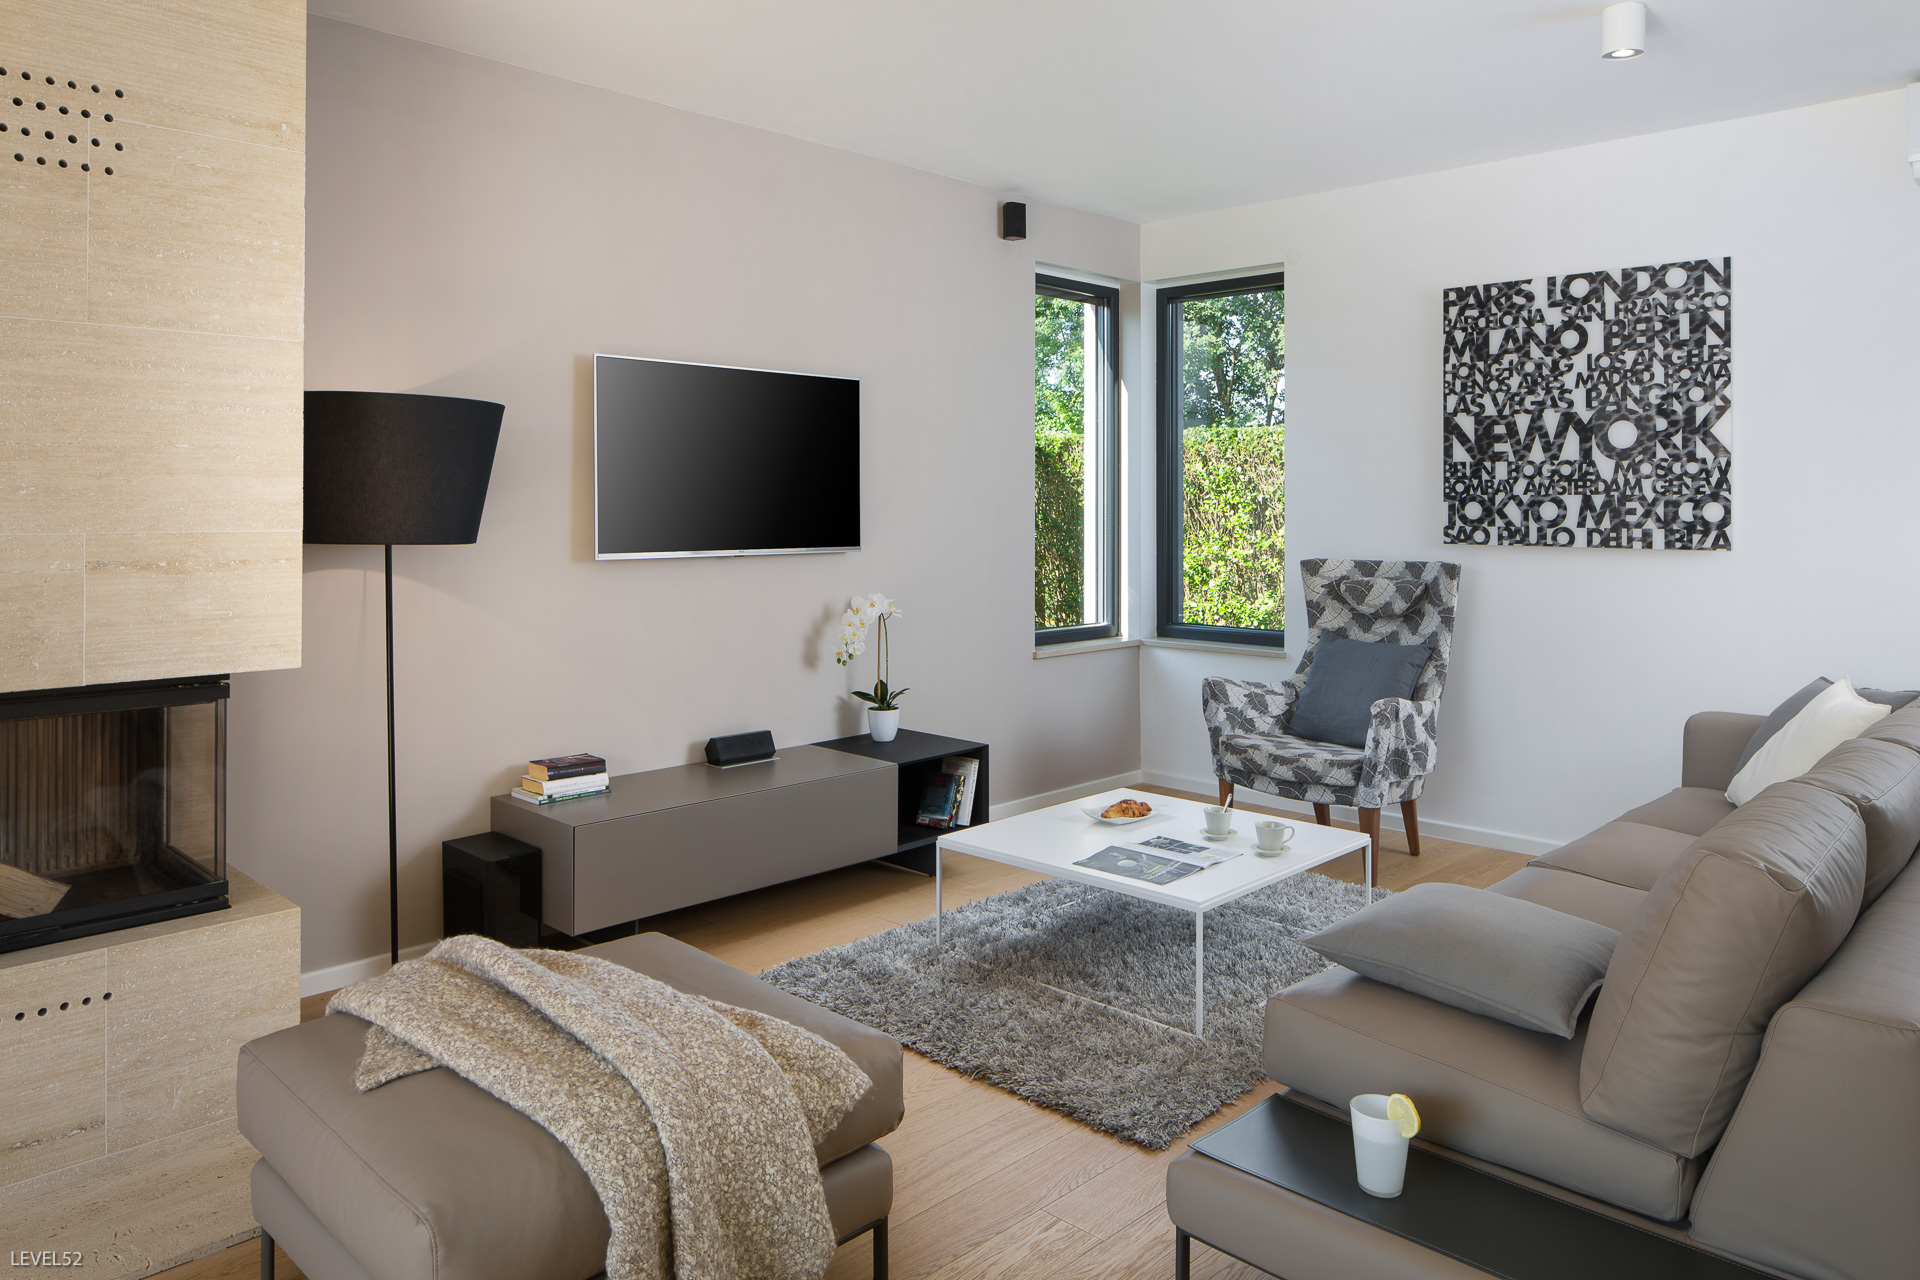




The ground floor offers a guest bedroom with a separate entrance, a private bathroom and 3 m wide sliding glass walls connecting with the pool area. The heart of the villa is the open kitchen, living and dining room. A special feature of this room is that it is separated from the outside covered terrace with 5 m wide aluminum sliding glass walls. Fixed and movable glass walls on all four sides provide plenty of natural light interior, regardless of the season. The kitchen area features a large cooking island overlooking the terrace. A storage room was successfully hidden from view and is entered through a kitchen cabinet.
The kitchen is equipped with appliances from Bosch and overhead LED lighting. On the ground floor are also a guest toilet and a technical room, which houses the solar system and a Bosch washing machine.










The first floor consists of a master bedroom with walk in closet and a large private bathroom with tub and double sinks. Two identical bedrooms share a large spacious bathroom with a tailormade tempered glass shower and double sinks. Each of the four bedrooms has its own air-conditioning unit (Mitsubishi inverter), an LED TV and a satellite dish.
The villa is equipped with a video surveillance system which can be controled via smartphone. Other technical equipment includes an alarm, intercom, remote opening of the gated parking area, Wi-Fi, electronic shutters with remote control, and a home theater sound system.


The exterior is equally impressive: a covered terrace continues with the ingenious interior designed by a renowned Croatian designer. The terrace is completely covered with carefully selected Italian Travertine stone in a natural earth colour, as are parts of the facade of the villa, making it stand out, not only from other villas.
The property has an A energy certificate, ensuring minimum energy consumption. The villa was built with DryFix Porotherm bricks, which do not use cement as a binder, but a special foam, which holds the bricks togehter. This construction method improves the insulation because it avoids so-called "thermal bridges".


The interior design is timeless, marked by white walls with natural materials like stone and wood. All floors except for the bathroom are lined with high-quality brushed oak. There is an indoor fireplace manufacturered by Piazetta, lined with travertine stone and an outdoor fireplace on the covered terrace.

The outdoor pool measures 3x8 meters and has a white coating which creates turquoise water. The pool uses a water treatment method without the use of chlorine, based on an electrolysis of salt which simplifies the maintenance and ensures high quality water.
The sun deck is surrounded by a specially prepared lawn which is eqipped with an automatic irrigation system using spring water! There is a 50 m deep well at the edge of the property supplying an endless amount of natural water.
The property is surrounded on 3 sides by a 2 m tall green fence with a total length of 75 meters. The property also boasts automatically controlled LED lighting fixtures for a beautiful ambience in the evening and at night.
The villa has a 4 star categorization for tourism. It was immediately rented out for 4 months straight in 2015.The house is currently in use as a vacation home and has an annual gross income of 40 000 euros.
All arrangements for this business can be taken over by the next owner.
The house is currently in use as a vacation home and has an annual gross income of 40 000 euros.
 +385 52 501 333
 info@maris.hr